
Price Reduction - Views - New Construction


Address
404 Edmonds Ave Ne, Renton, WA
Price
$ 849,950
Property Attributes
- ID#2588385
- TypeSingle Family
- CountyKING
- CityRenton
- AreaRenton-Highlands
- NeighborhoodHighlands
- Zip98056
- StyleContemporary
- Year Built2026
- Taxes$ 169
- Price$ 849,950
- Bedrooms4
- Full Bathrooms3
- Half Bathrooms0
- Sqr Footage2528
- Lot Size0.3673 Acres
Data Source:
Northwest Multiple Listing Service (NWMLS)
Property Description
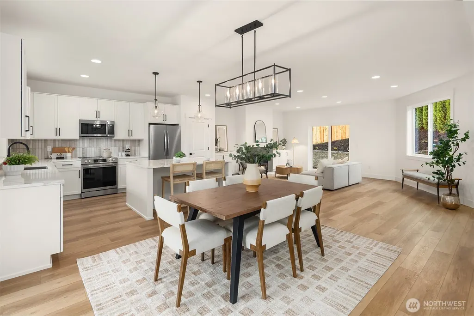
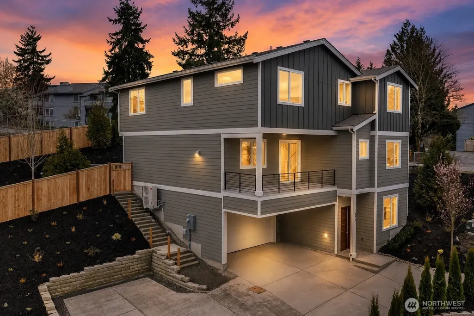
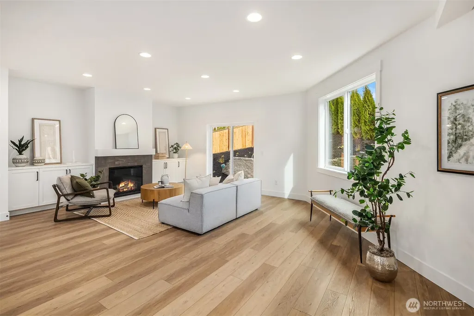
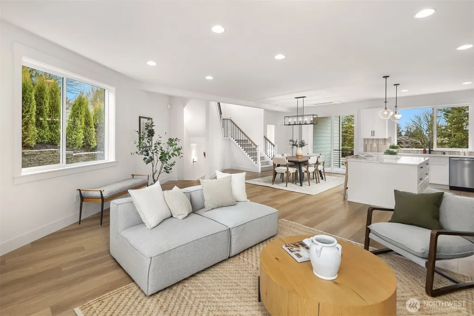
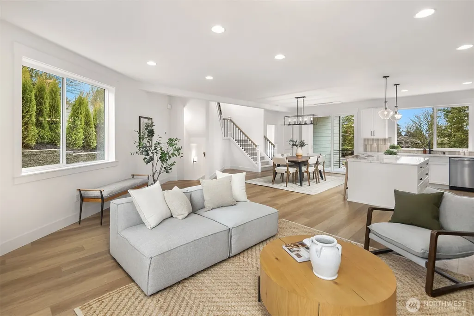
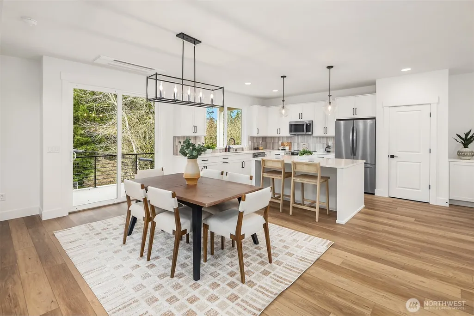
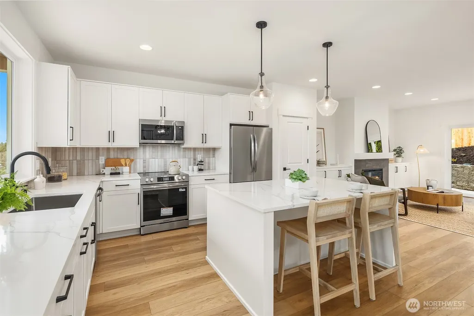
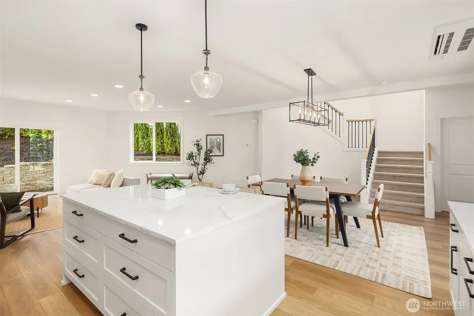
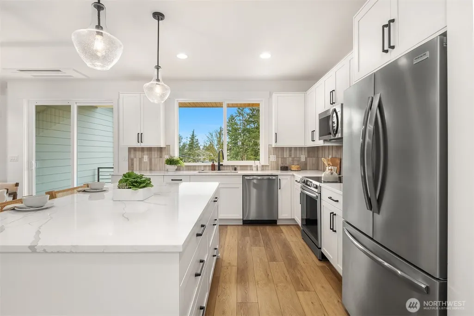
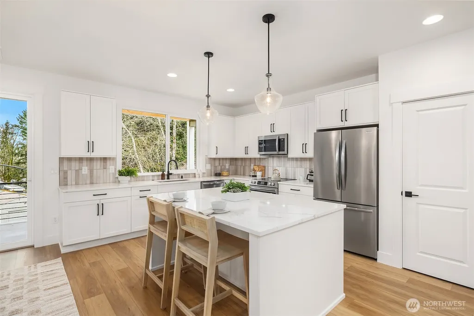
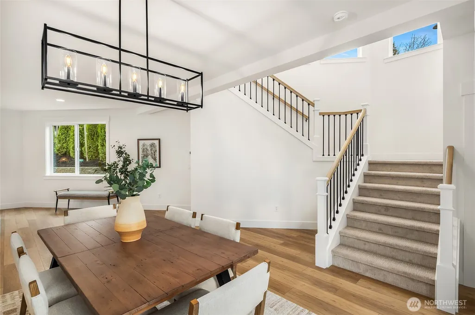
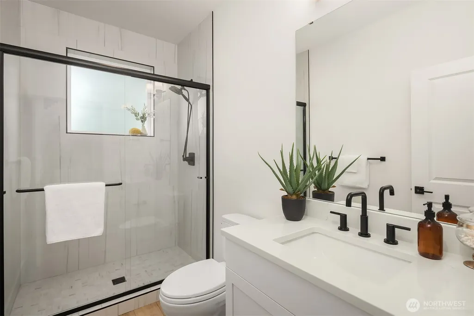
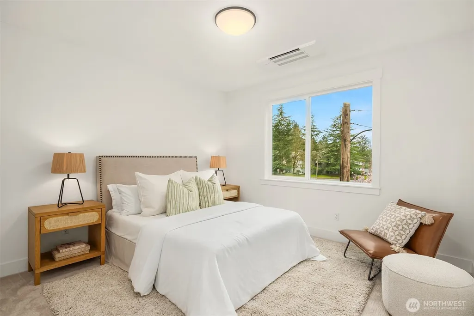
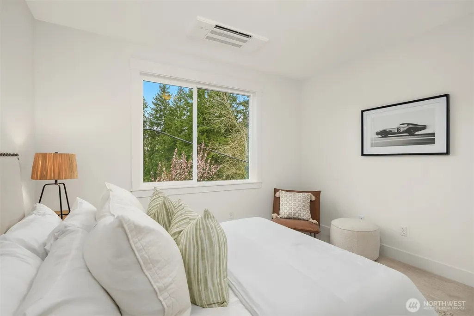
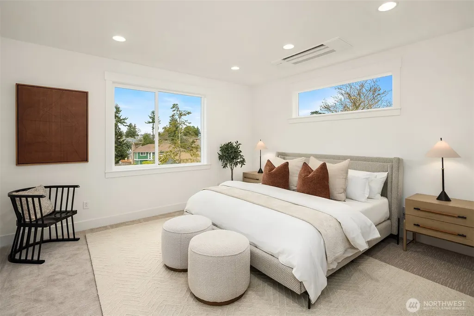
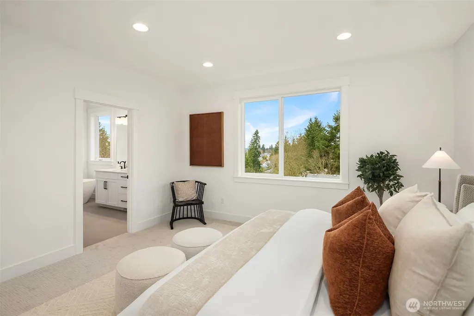
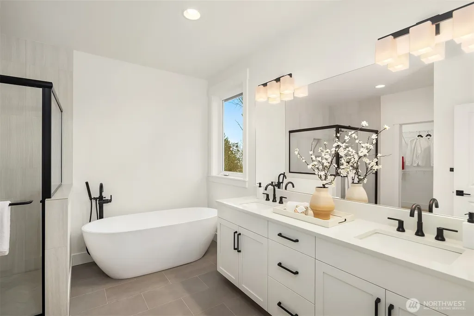
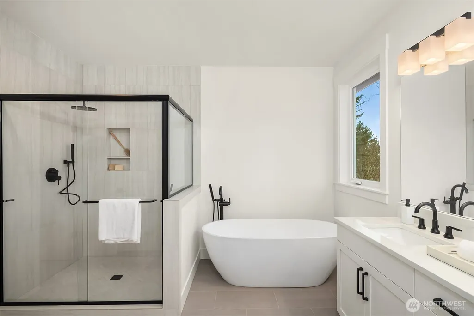
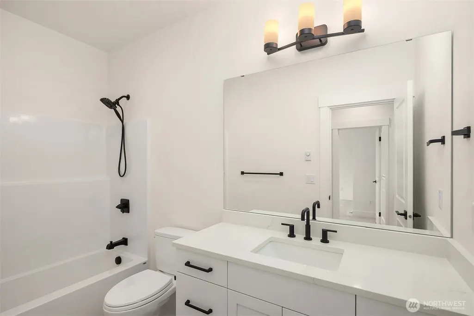
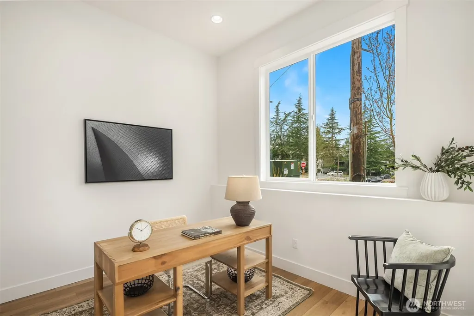
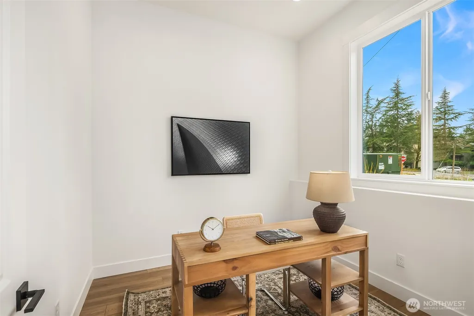
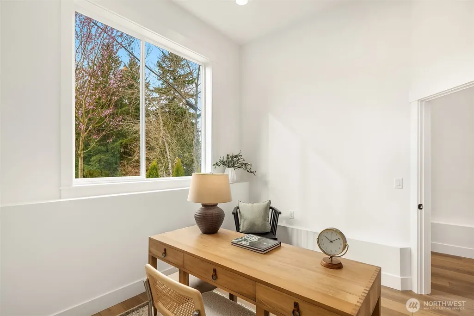
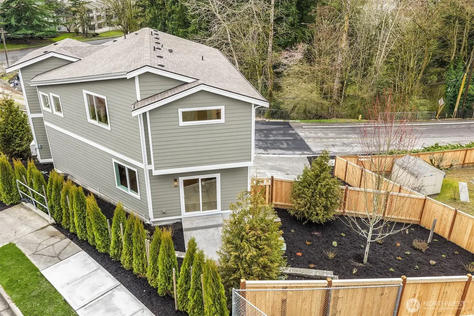
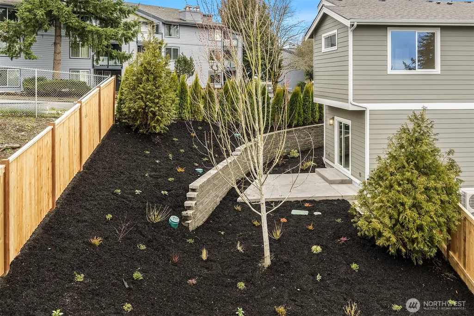
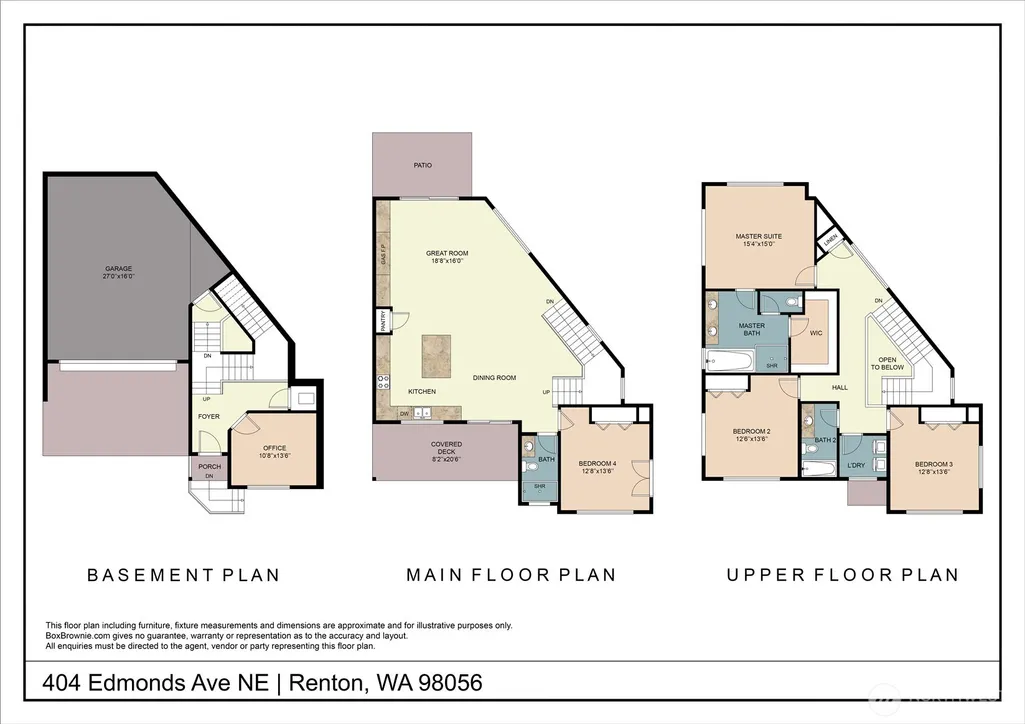
Discover the perfect place to call home in this stunning new construction residence, ideally located in the Renton Highlands. Offering 2,528 sq ft of thoughtfully designed living space, this 4-bedroom, 2.75-bathroom home blends modern style with everyday functionality. The light-filled open-concept main level is perfect for gatherings, featuring seamless living, dining, and kitchen spaces designed for entertaining. A main-floor guest bedroom and ¾ bath provide flexibility for visitors or multi-generational living, while a private home office makes working from home effortless. Upstairs, you'll find spacious bedrooms, a comfortable primary suite, and a well-designed layout that offers both privacy and room to grow. Contemporary finishes, quality craftsmanship, and designer touches create a home that's as beautiful as it is functional. Conveniently located near shopping, dining, parks, top commuter routes, and everyday amenities, this move-in-ready home offers the lifestyle today's buyers are looking for. Don't miss your opportunity to own a brand-new home that perfectly combines comfort, convenience, and modern living.
| Elementary School | Middle School | High School |
|---|---|---|
| Highlands Elem | Mcknight Mid | Renton Snr High |
| Price History | |
|---|---|
| 9/28/2026 | Listed $899,950 |
| 9/28/2026 | 6$849,950 |
General Features
| Living Area | 2528 |
|---|---|
| Sewer | Sewer Connected |
| Heating | Forced Air,Heat Pump |
| Cooling | Ductless,Forced Air,Heat Pump |
| Possession | Closing |
| Roof | Composition |
| Appliances | Dishwasher,Disposal,Microwave,Refrigerator,Stove(s)/Range(s) |
| Architectural Style | Contemporary |
| Security Features | Partially Fenced |
| Year Built | 2026 |
| View | Territorial |
| Topography | Partial Slope |
| Property Subtype | Single Family Residence |
| Tax Year | 2025 |
| County | King |
| New Construction | Yes |
| Property Type | Residential |
| HOA | No |
| Attached Garage | Yes |
| Subdivision Name | Highlands |
| Garage Y/N | Yes |
| Full Baths | 2 |
| Special Listing Conditions | None |
| Status | Active |
| Directions | Head South on 405. Take exit 4. Left on NE 3rd St. Left on Edmonds Ave NE. House in on the right after the 4 way intersection. |
| High School | Renton Snr High |
| City | Renton |
| Entry Location | Lower |
| Senior Community Y/N | No |
| High School District | Renton |
| MLS Area | 350 - Renton/Highlands |
| Lot Size Units | Square Feet |
| Lot Size Square Feet | 16000 |
| Carport Y/N | No |
| Listing Terms | Cash,Conventional |
| Elementary School | Highlands Elem |
| Land Lease Y/N | No |
| Tax Annual Amount | 169 |
| Middle/Junior High School | Mcknight Mid |
| Property Condition | Very Good |
| Public Remarks | Discover the perfect place to call home in this stunning new construction residence,ideally located in the Renton Highlands. Offering 2,528 sq ft of thoughtfully designed living space,this 4-bedroom, |
| Structure Type | House |
| Building Area Units | Square Feet |
| Builder Name | Tuscany Construction LLC |
| Standard Status | Active |
| Water Company | City of Renton |
| Property Style | 25 - 3 Story |
| NWM_ShowMapLink | Yes |
Interior Features
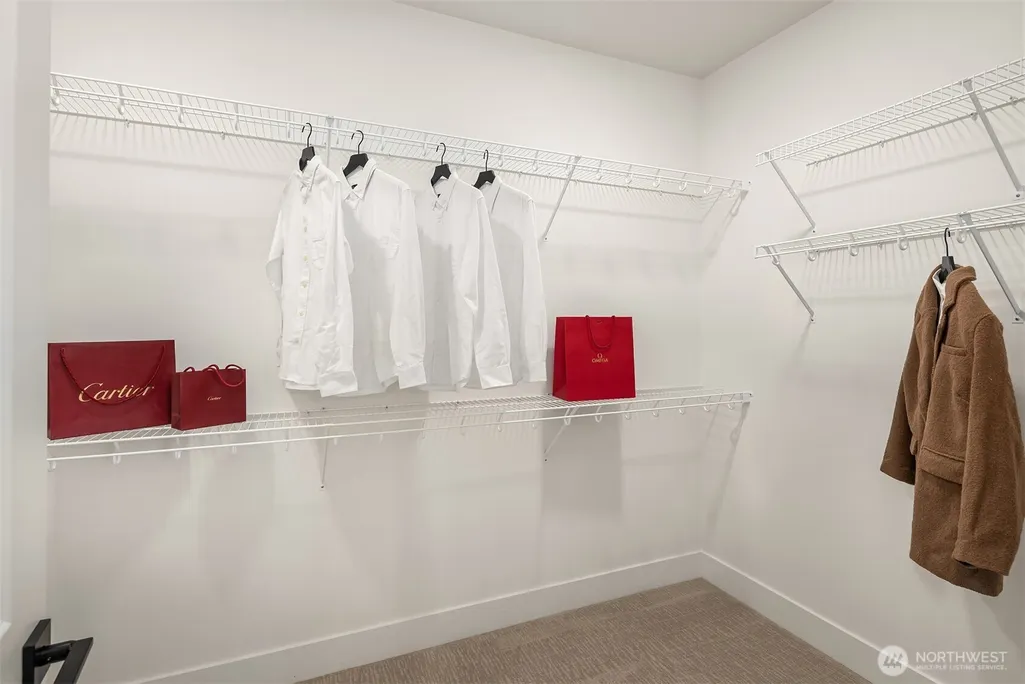
| Interior Amenities | Bath Off Primary,Dbl Pane/Storm Window,Fireplace,Walk-In Closet(s),Water Heater |
|---|---|
| Basement | Finished |
| Flooring | Ceramic Tile,Engineered Hardwood,Carpet |
| Total Fireplaces | 1 |
| Fireplace Features | Electric |
| Air Conditioning Y/N | Yes |
| Heating Y/N | Yes |
| Fireplace Y/N | Yes |
| 3/4 Baths | 1 |
| Total Bedrooms | 4 |
| Main Level Bedrooms | 1 |
| Total Baths | 3 |
| Water Heater Type | 80 Gallon Tank |
| Water Heater Location | Garage |
| Fireplaces Main | 1 |
| Power Production Type | Electric |
| Baths Three Quarter Main | 1 |
| Bedrooms Upper | 3 |
| Baths Full Upper | 2 |
| Bathrooms | 2.75 |
Exterior Features
| Exterior Amenities | Stone,Wood |
|---|---|
| Parking Features | Attached Garage |
| Lot Features | Paved,Sidewalk |
| Water Source | Public |
| Total Parking | 2 |
| Inclusions | Dishwasher(s),Garbage Disposal,Microwave(s),Refrigerator(s),Stove(s)/Range(s) |
| Foundation Details | Poured Concrete |
| Building Area Total | 2528 |
| Lot Size Acres | 0.3673 |
| Waterfront Y/N | No |
| Covered Spaces | 2 |
| Irrigation Water Rights Y/N | Yes |
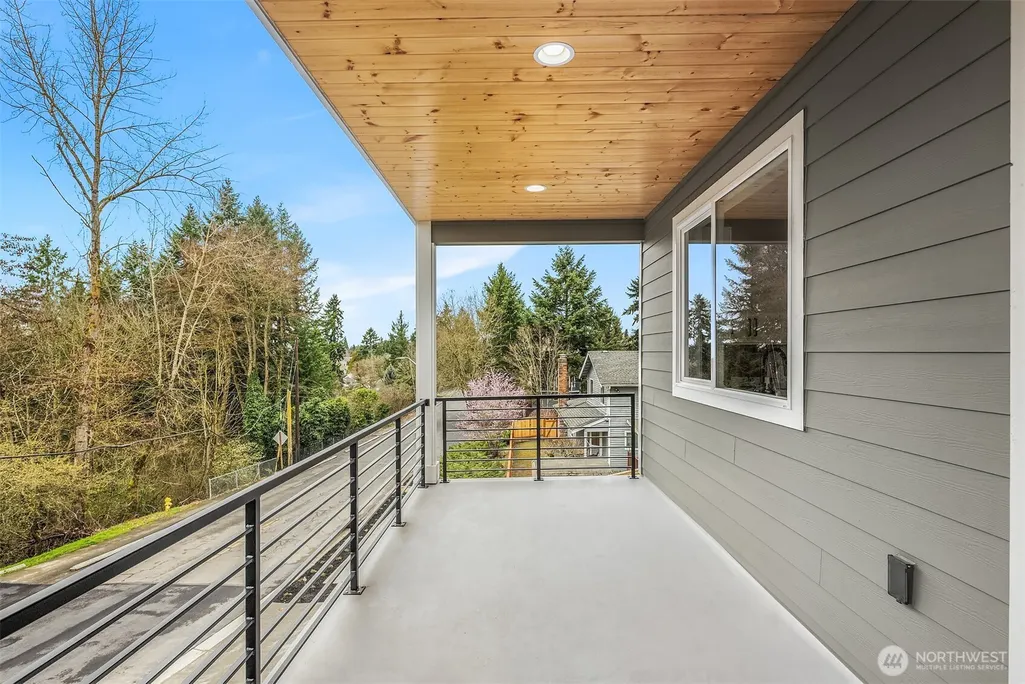
| Site Features | Cable TV,Deck,Fenced-Partially,Irrigation,Patio |
Amenities
- Foreclosure
- Views
- Short Sale
- New Construction
- Adult 55+
- Lease To Own
- No HOA Fees
- Furnished
- Primary On Main
- Air Conditioning
- Seller Finance
- Green
- Fixer Upper
- Horse
- Golf
- Fireplace
- Deck
- Garage
- Basement
- Pool
Property vs Single Family Average in 98056
Price
Taxes
Year Built
In The Neighborhood
Just Listed
Kirkland
$ 1,300,000
- Type
- Single Family | Active
- Size
- 2,190 SqFt
- Rooms
- 3 Beds + 2.5 Baths
 Listed by: Windermere Real Estate/East
Open House
Renton
$ 2,199,950
- Type
- Single Family | Active
- Size
- 3,898 SqFt
- Rooms
- 5 Beds + 4.5 Baths
Listed by: Windermere Real Estate/East
Open House
Renton
$ 649,995
- Type
- Single Family | Active
- Size
- 1,567 SqFt
- Rooms
- 3 Beds + 3.5 Baths
Listed by: D.R. Horton
Just Listed
Renton
$ 890,000
- Type
- Single Family | Active
- Size
- 2,530 SqFt
- Rooms
- 5 Beds + 3 Baths
Listed by: Windermere Real Estate/PSR Inc
Just Listed
Renton
$ 3,299,900
- Type
- Single Family | Active
- Size
- 4,440 SqFt
- Rooms
- 4 Beds + 3.5 Baths
Listed by: Tran Property Group
Just Listed
Kirkland
$ 1,149,000
- Type
- Single Family | Active
- Size
- 1,301 SqFt
- Rooms
- 2 Beds + 2.5 Baths
Listed by: Gillis Real Estate LLC
Just Listed
Kirkland
$ 1,400,000
- Type
- Single Family | Active
- Size
- 2,328 SqFt
- Rooms
- 4 Beds + 3.5 Baths
Listed by: Heaton Dainard, LLC
Just Listed
Renton
$ 999,000
- Type
- Single Family | Active
- Size
- 2,850 SqFt
- Rooms
- 4 Beds + 3 Baths
Listed by: Skyline Properties, Inc.
Just Listed
Kirkland
$ 2,149,000
- Type
- Single Family | Active
- Size
- 3,084 SqFt
- Rooms
- 4 Beds + 3.5 Baths
Listed by: Gillis Real Estate LLC
Just Listed
Kirkland
$ 1,380,000
- Type
- Single Family | Active
- Size
- 1,680 SqFt
- Rooms
- 3 Beds + 2 Baths
Listed by: Real Broker LLC
Just Listed
Kirkland
$ 1,994,900
- Type
- Single Family | Active
- Size
- 3,040 SqFt
- Rooms
- 4 Beds + 2.5 Baths
Listed by: AQUA Real Estate
Longview
$ 325,000
- Type
- Single Family | Active
- Size
- 960 SqFt
- Rooms
- 3 Beds + 1 Baths
Listed by: Redfin
